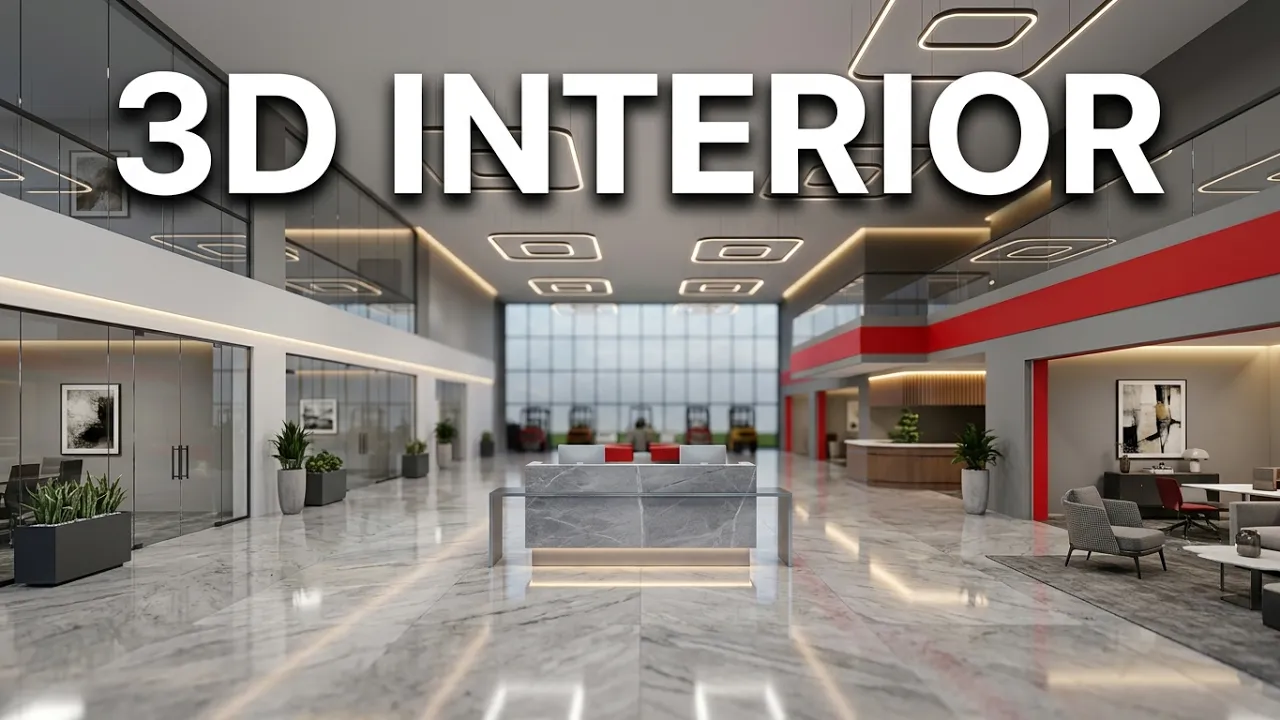
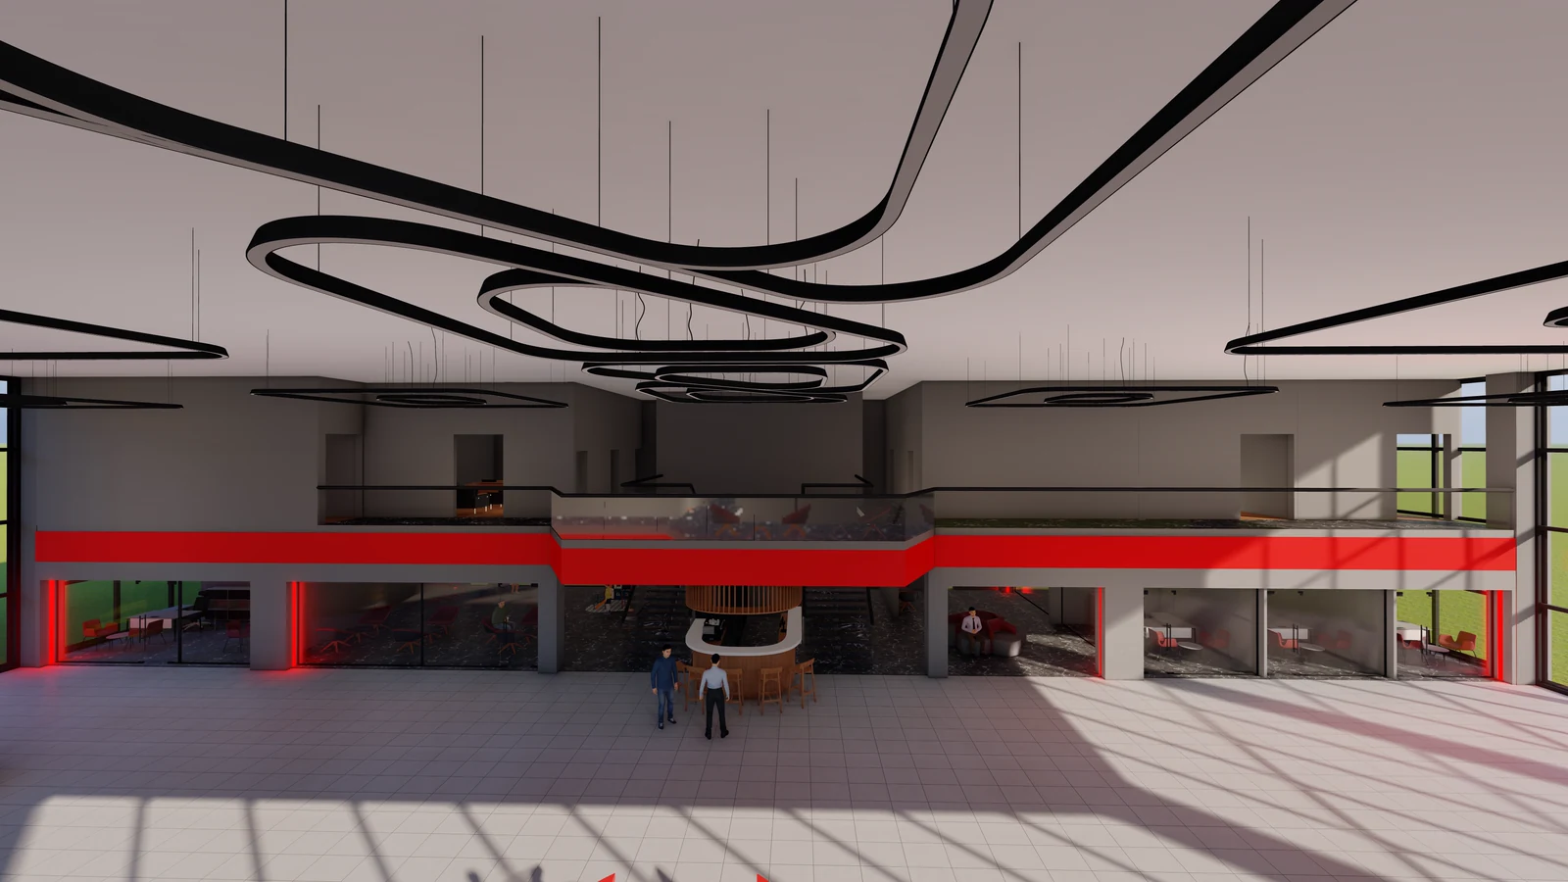
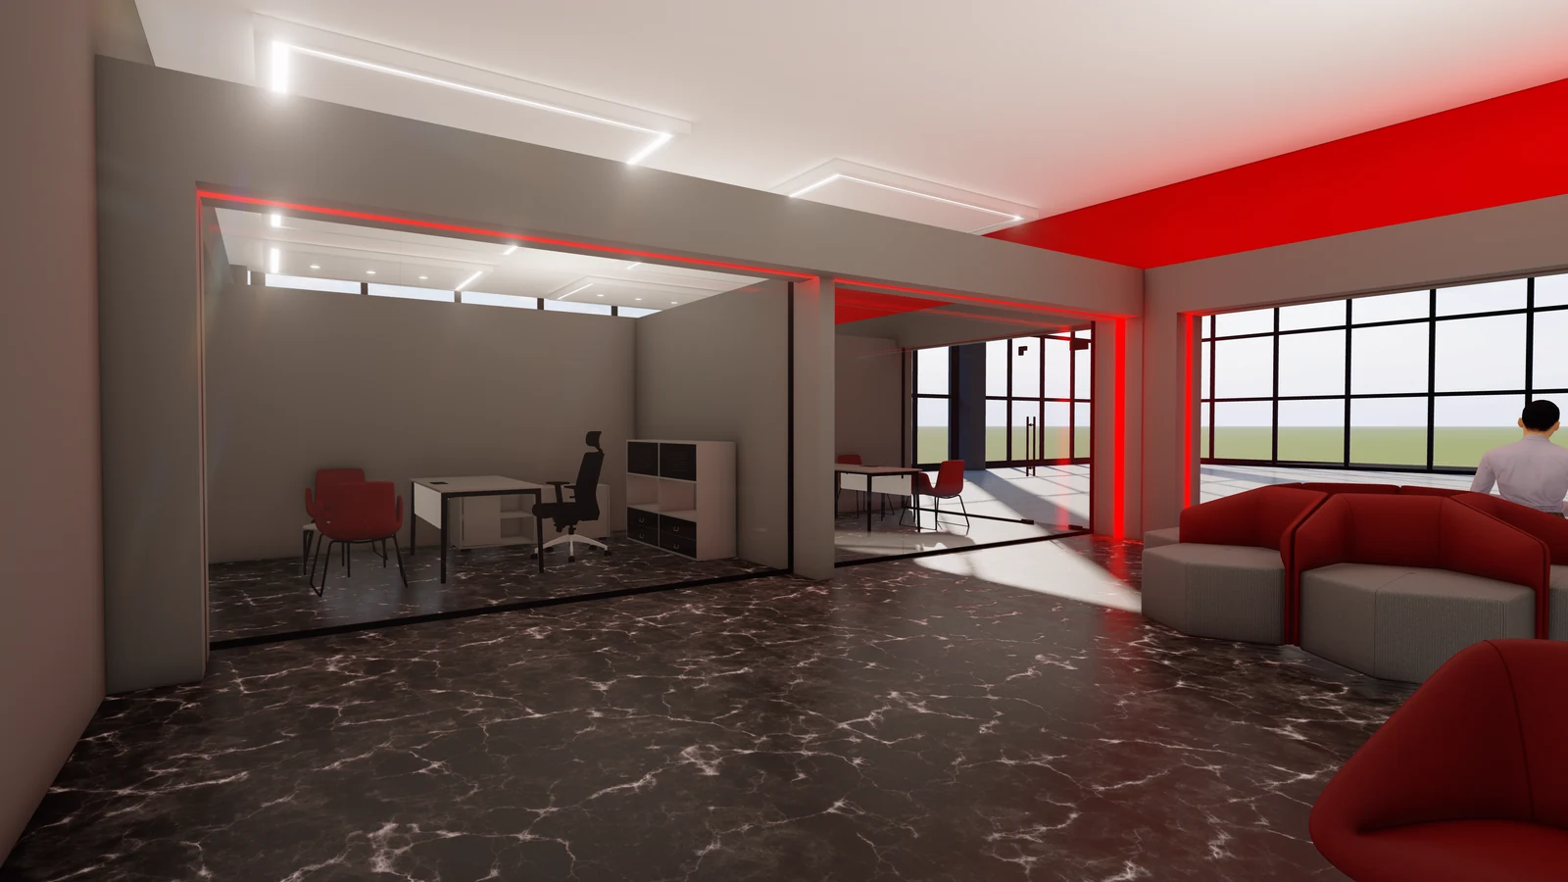
A two-storey corporate office interior had to bring reception, customer waiting, private offices, meeting areas and circulation together within one clear and recognisable spatial identity.
We developed the complete interior concept around open sightlines, glazed workspaces, a central reception point and Ceylan Ticaret’s red colour language, balancing corporate presentation with the operational needs of the business.
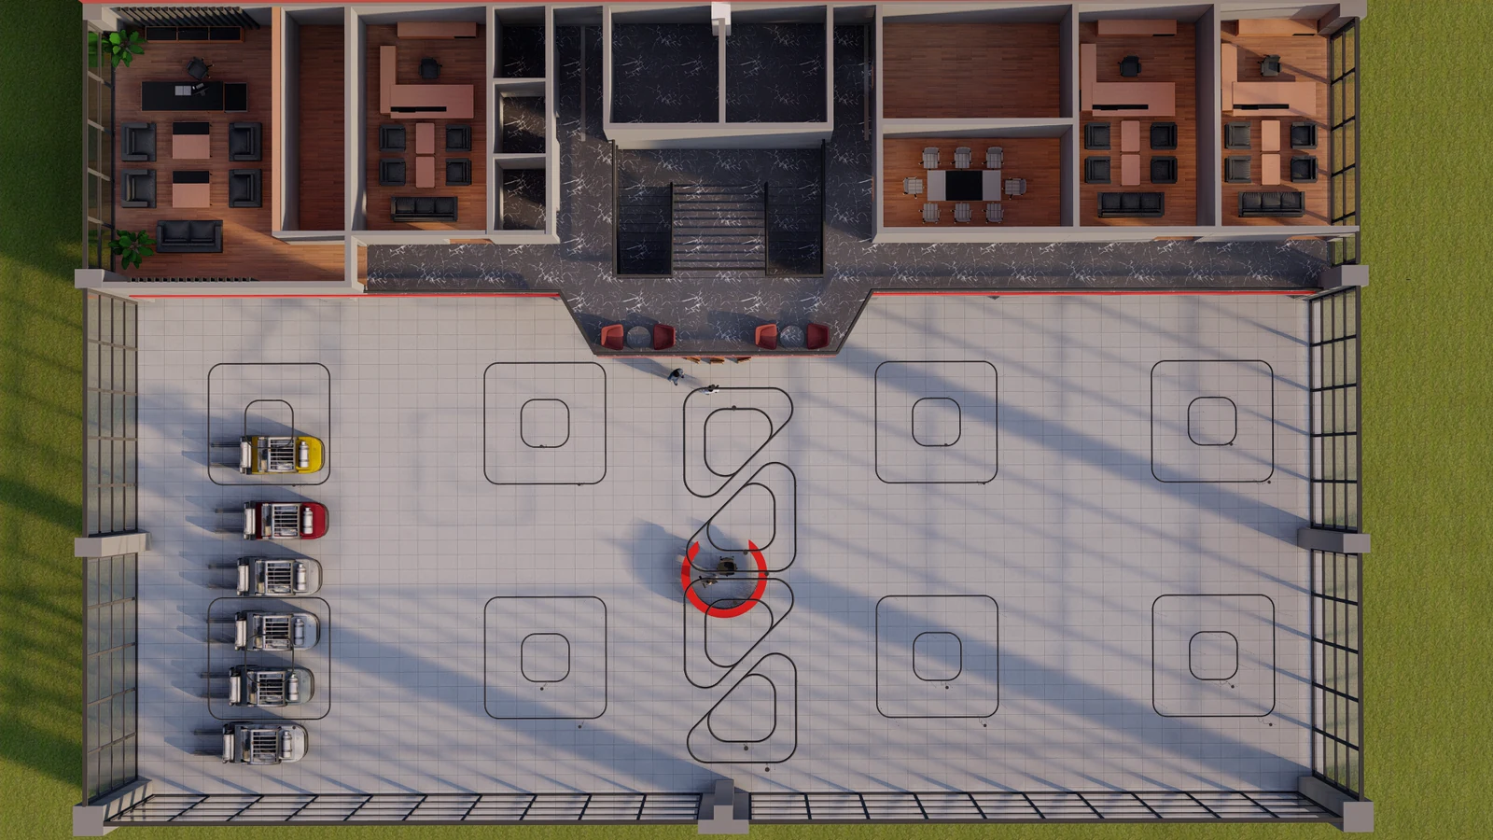
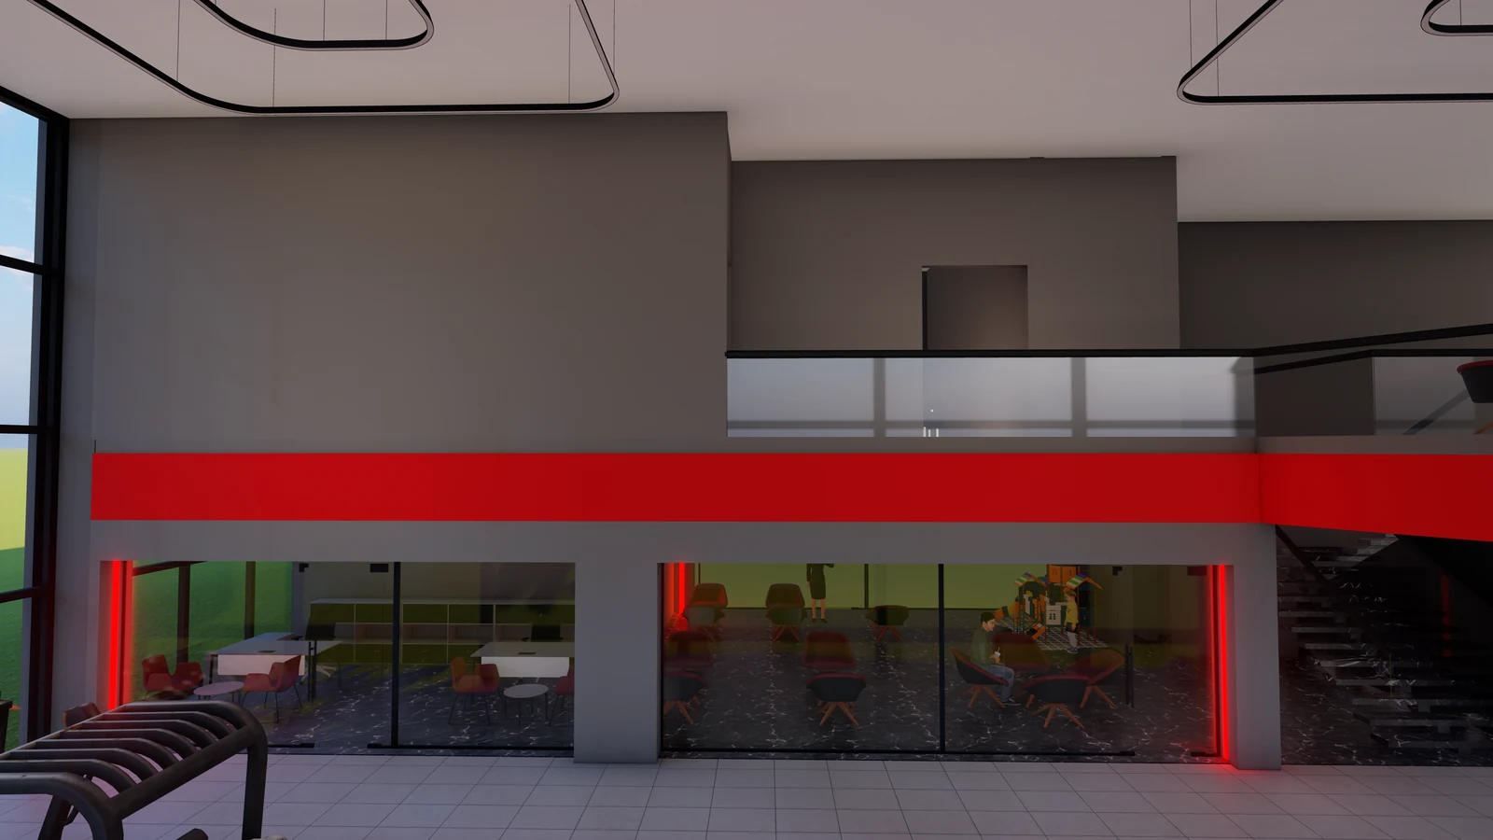
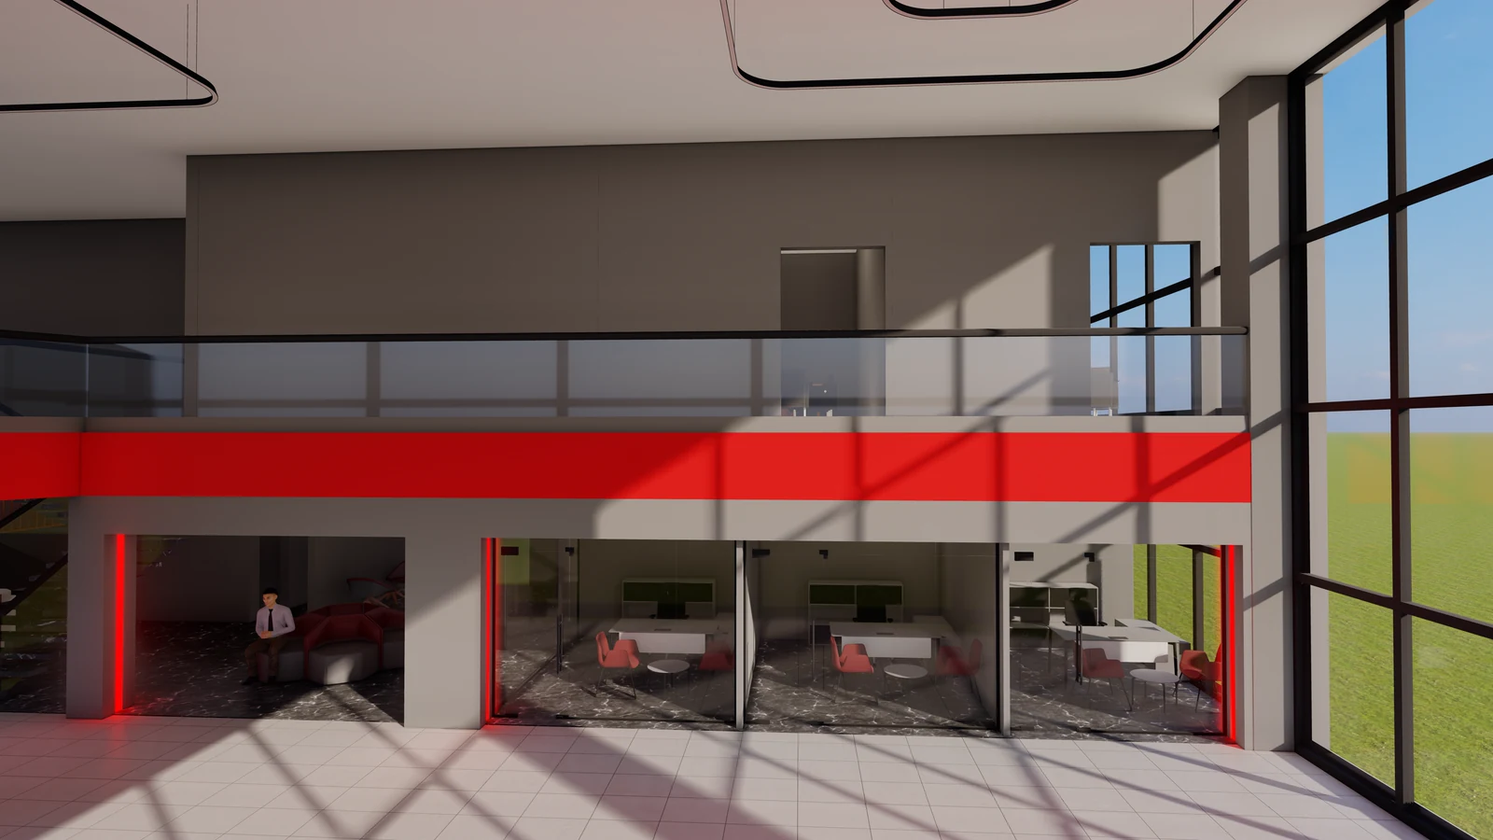
A coherent corporate interior design system visualised across reception, office, mezzanine and circulation areas before implementation.
The final presentation combines spatial planning, 4K architectural renders and a 60 fps walkthrough animation, allowing the complete interior concept to be evaluated from both functional and visual perspectives.
Next projects.
(2016-26©)