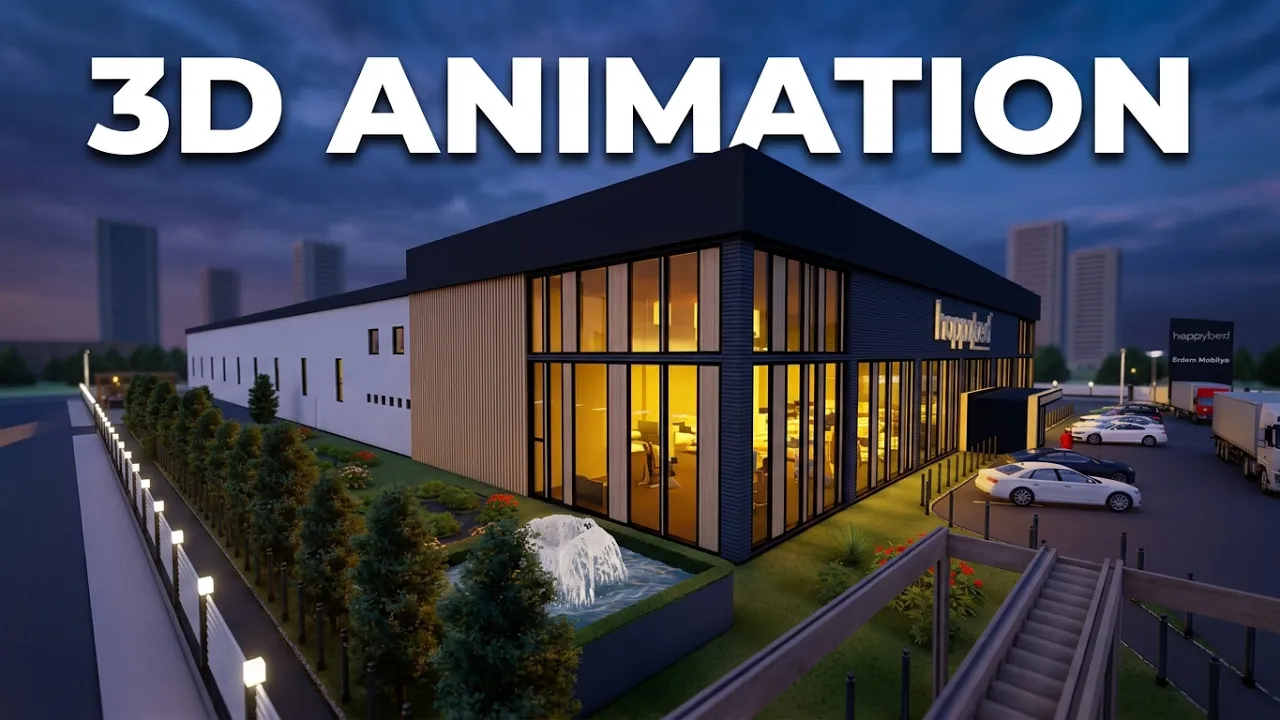


The 3D architectural visualisation needed to present a large mixed-use facility — including the showroom, production areas, parking, landscaping and service access — as one clear and convincing architectural experience.
We developed the visual system around architectural scale, facade rhythm, material contrast, glazing, outdoor circulation and landscape design. Day, night and weather scenarios were created to show how the Happy Bed facility would perform across different viewing conditions.
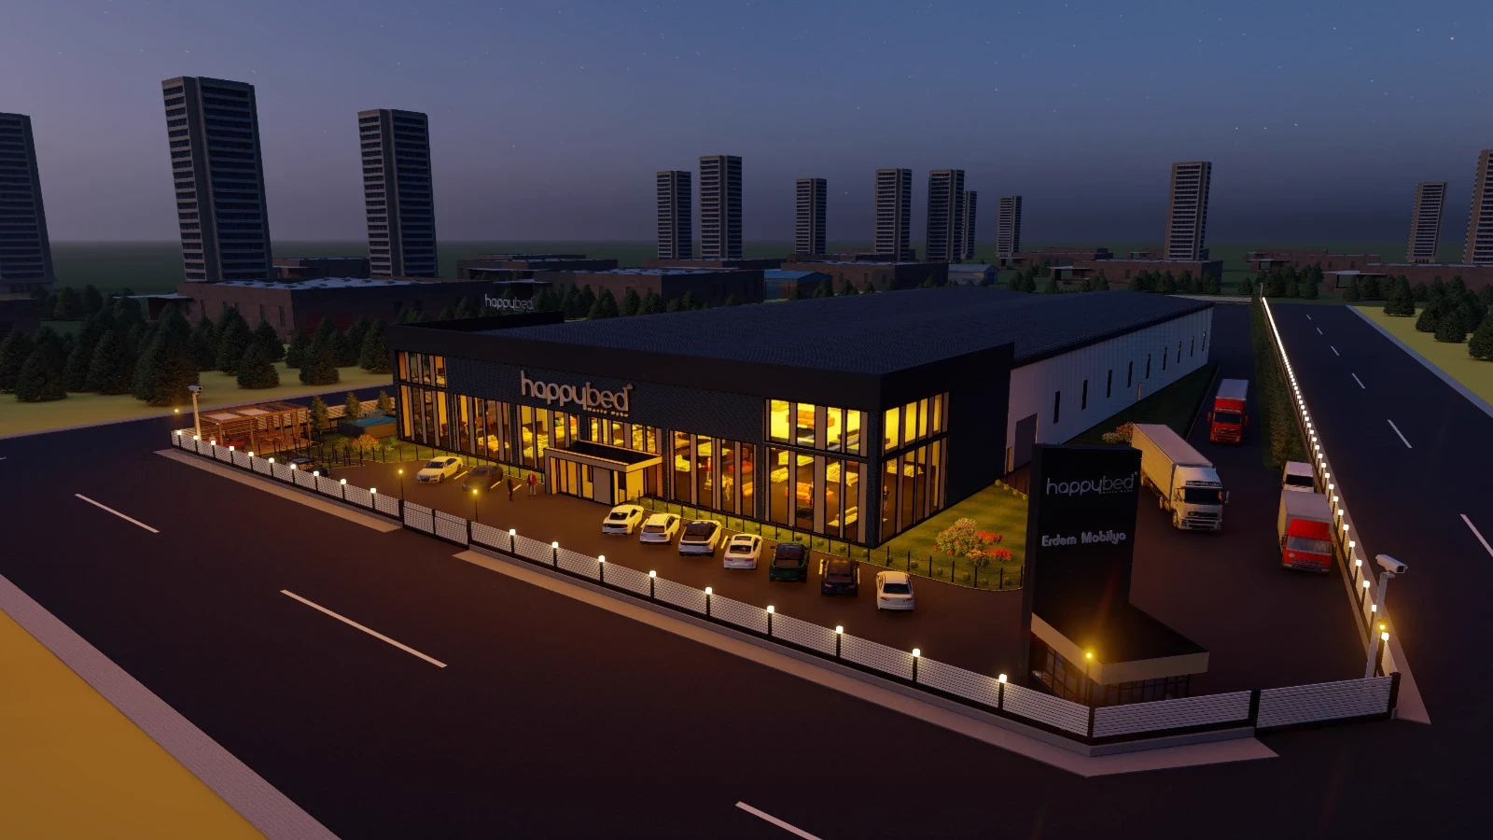

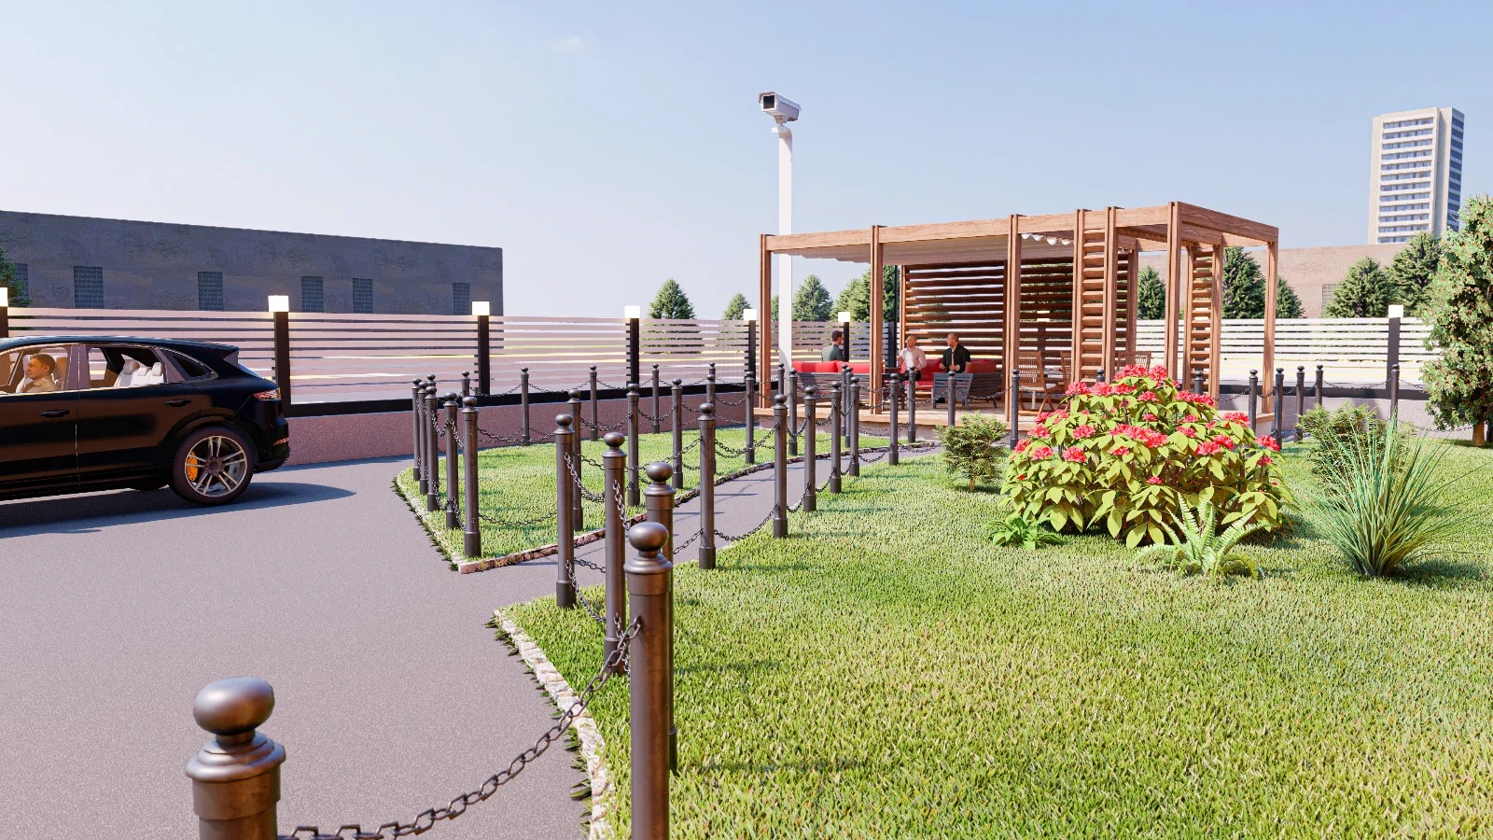
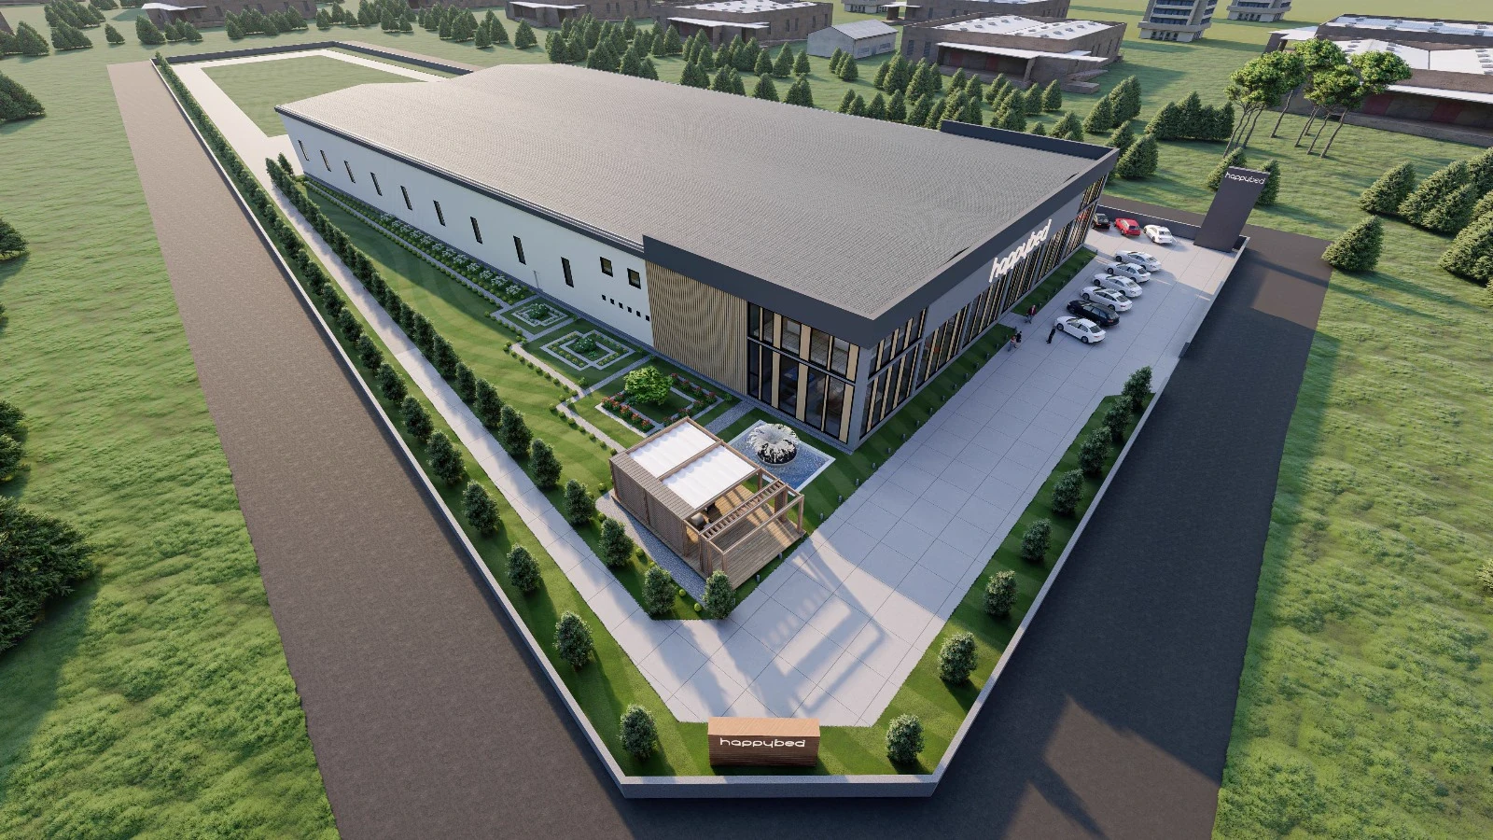
A complete 3D rendering and architectural animation system that presents Happy Bed’s showroom and production facility consistently across exterior views, facade studies, landscape visualisations, aerial site plans and animated fly-throughs.
The final visual library gives Happy Bed a reusable set of photorealistic architectural assets for stakeholder presentations, design communication, digital marketing and future brand applications.
Next projects.
(2016-26©)