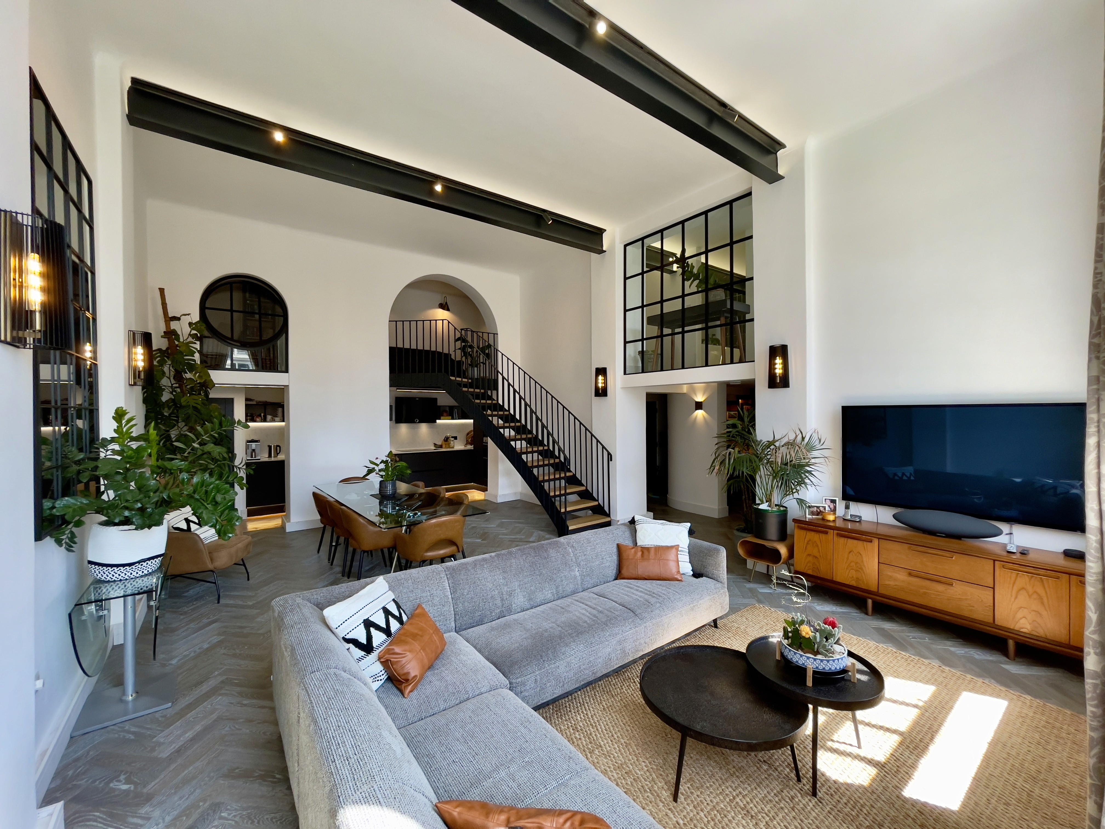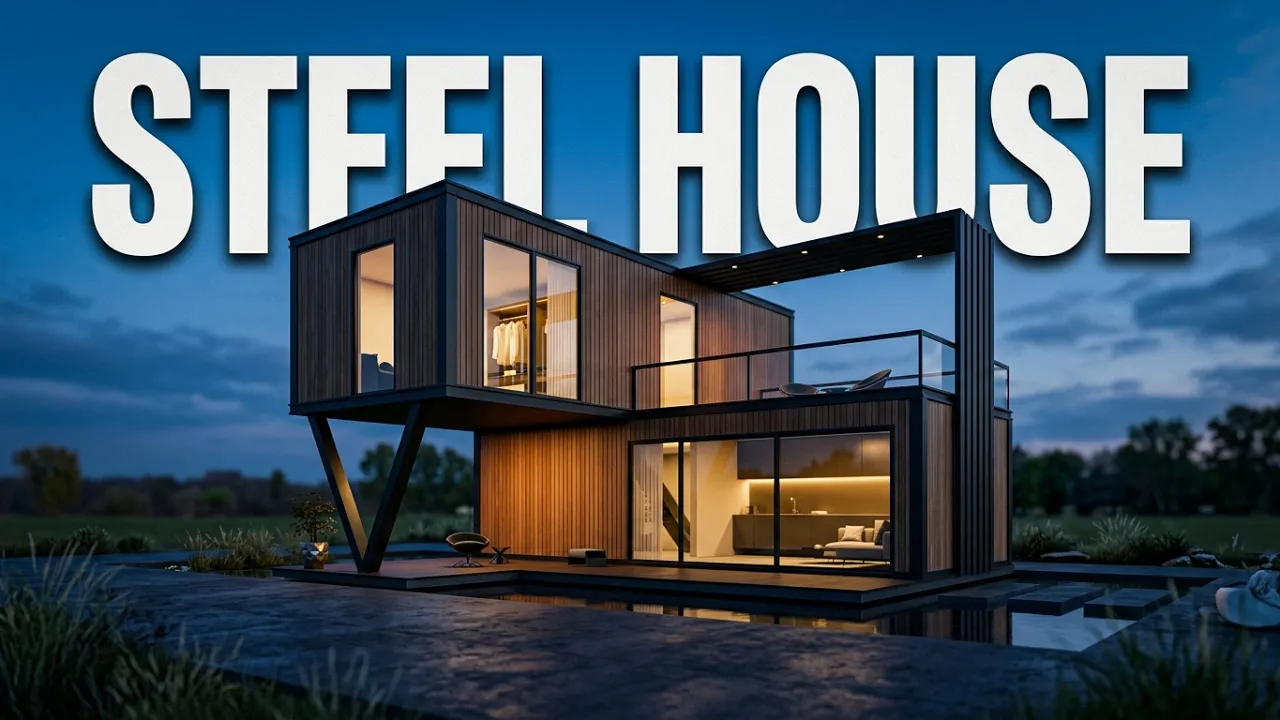
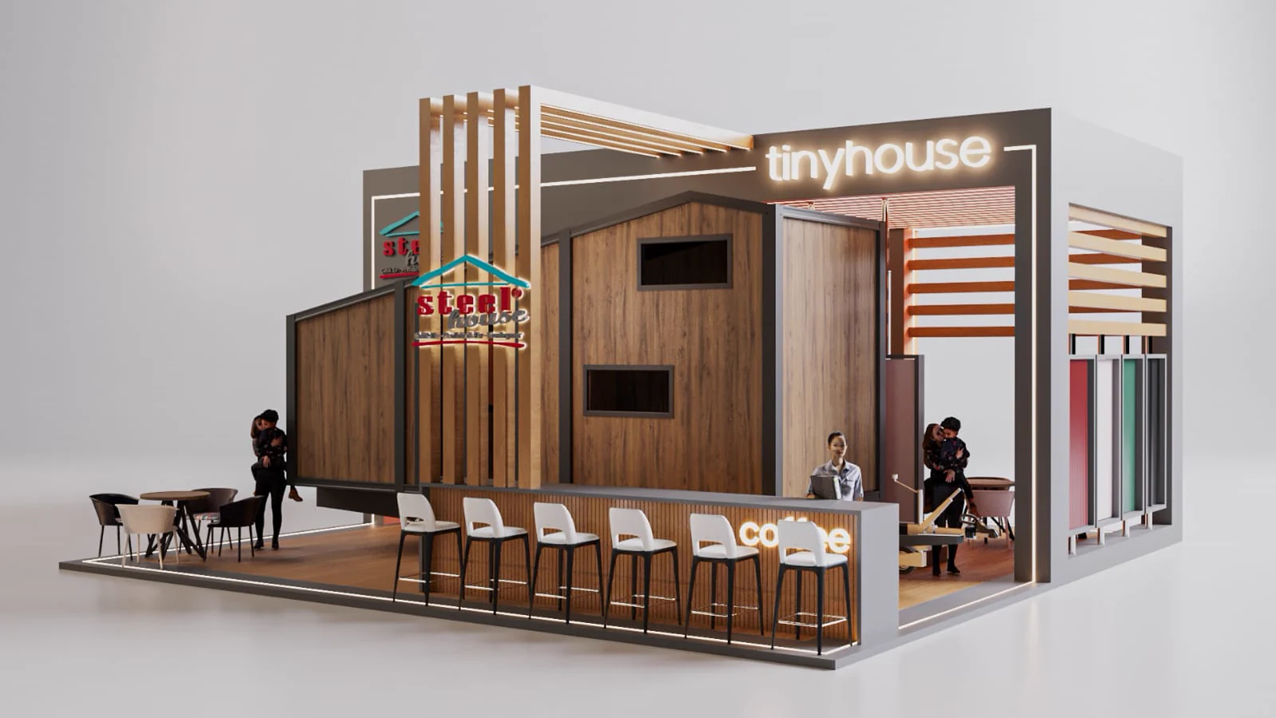
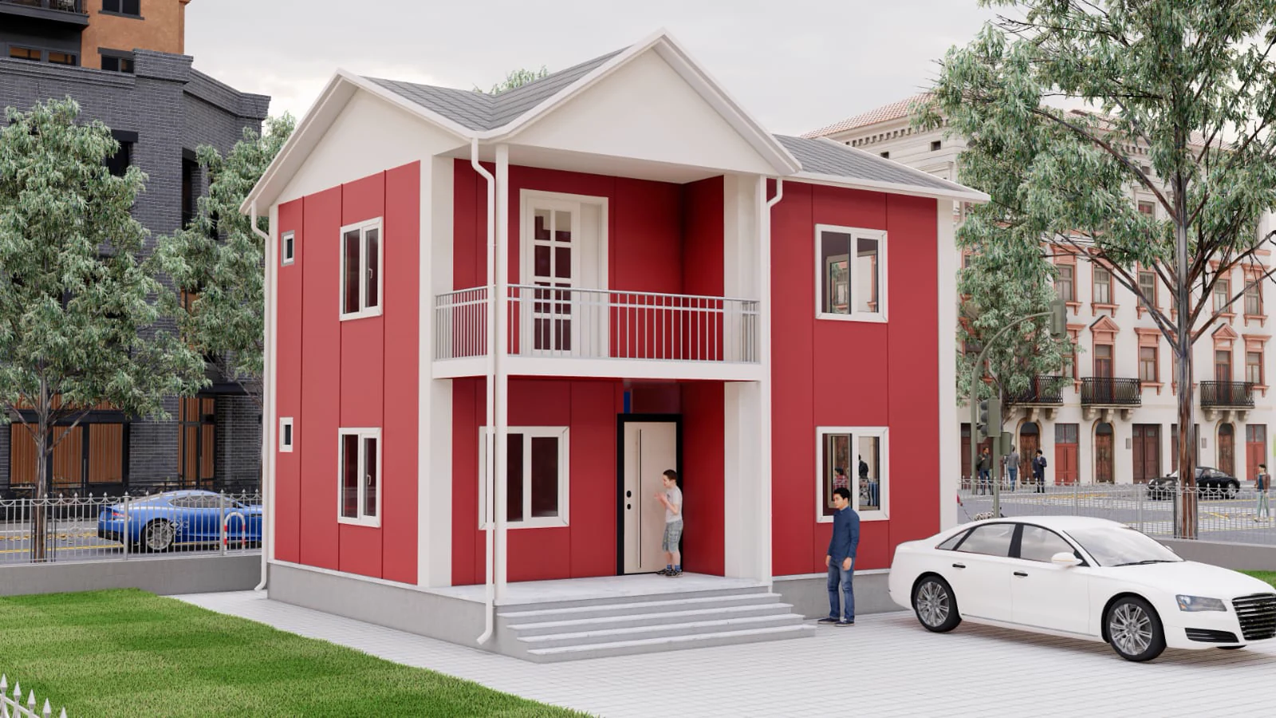
Steel House required a flexible visual system capable of presenting different prefabricated homes, a mobile tiny house, an exhibition experience and the wider IEG Group facility within one coherent architectural language.
We designed each house concept, developed the exhibition stand around a full-scale mobile unit and produced contextual 3D renders that communicate form, material, scale and intended use before construction.
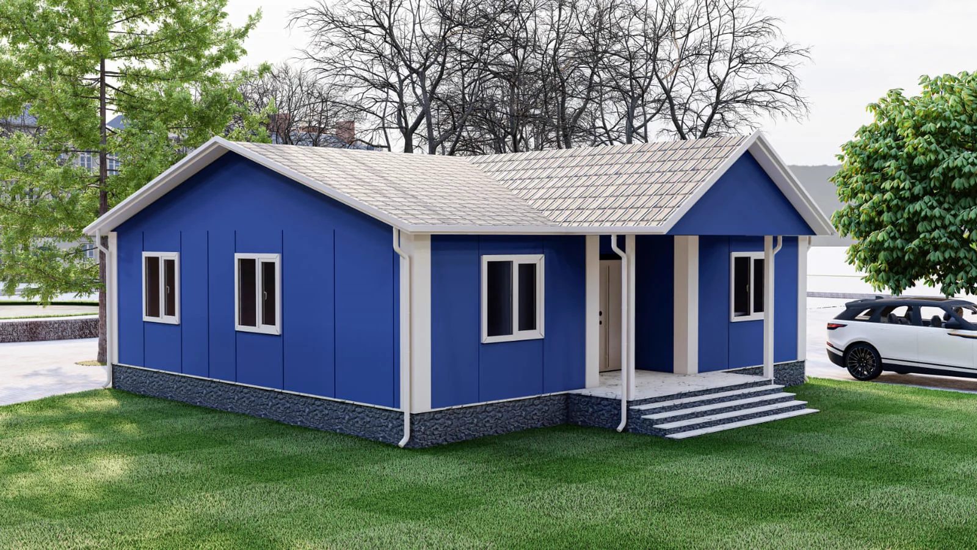
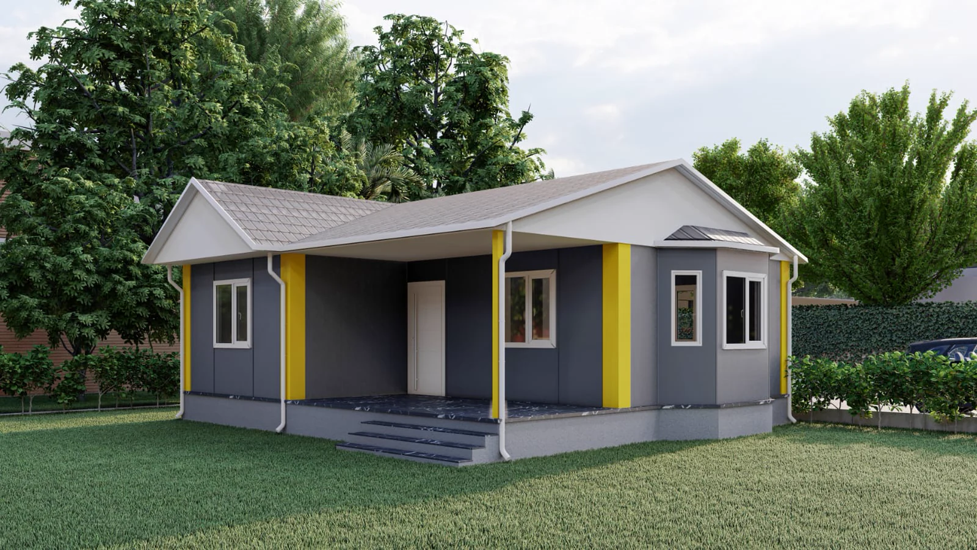
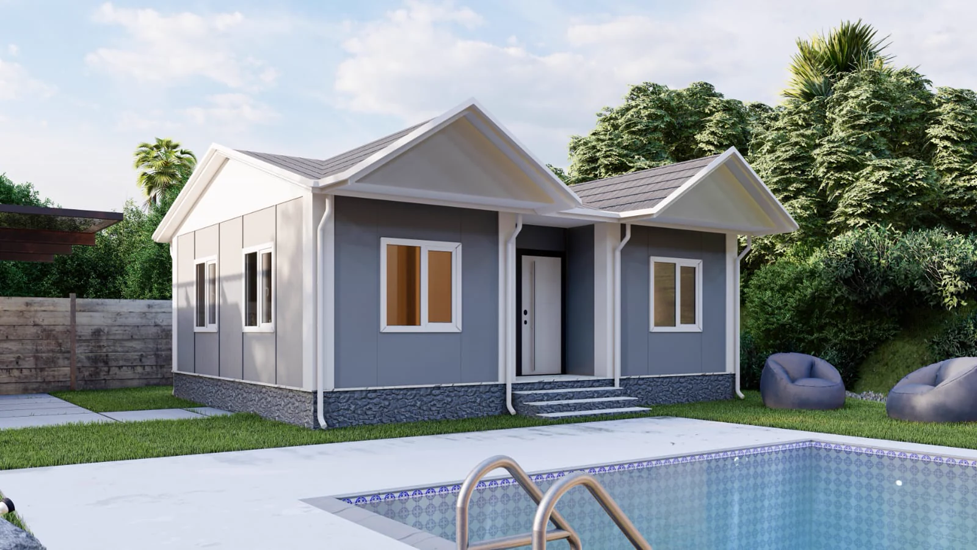
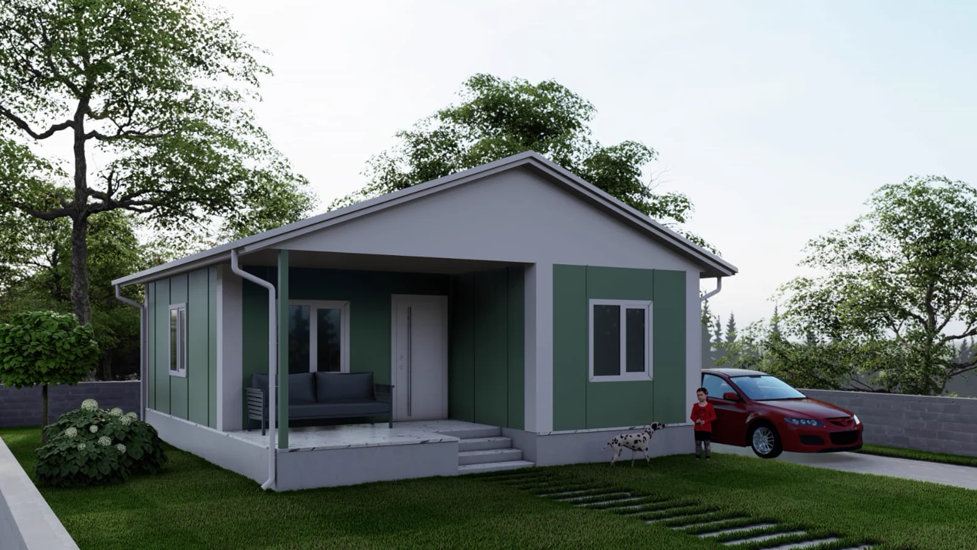
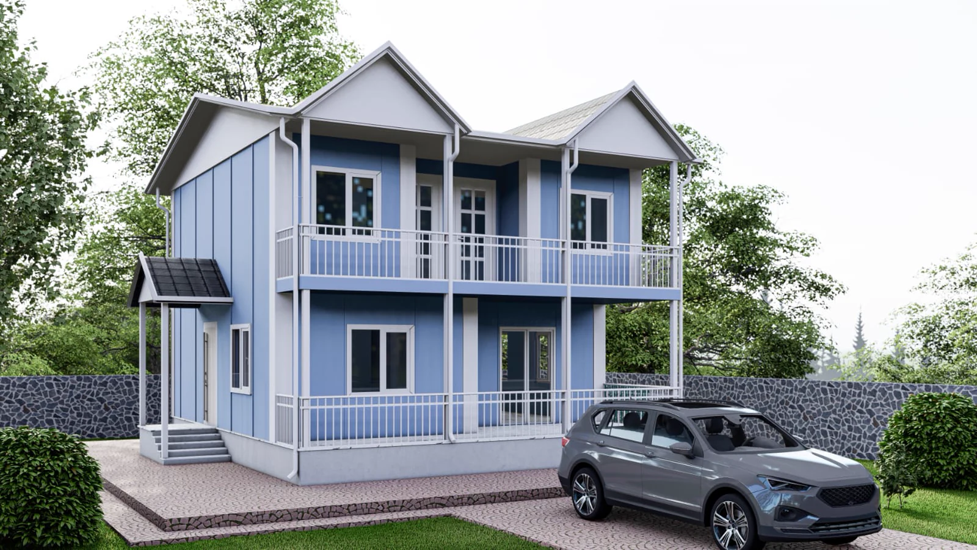
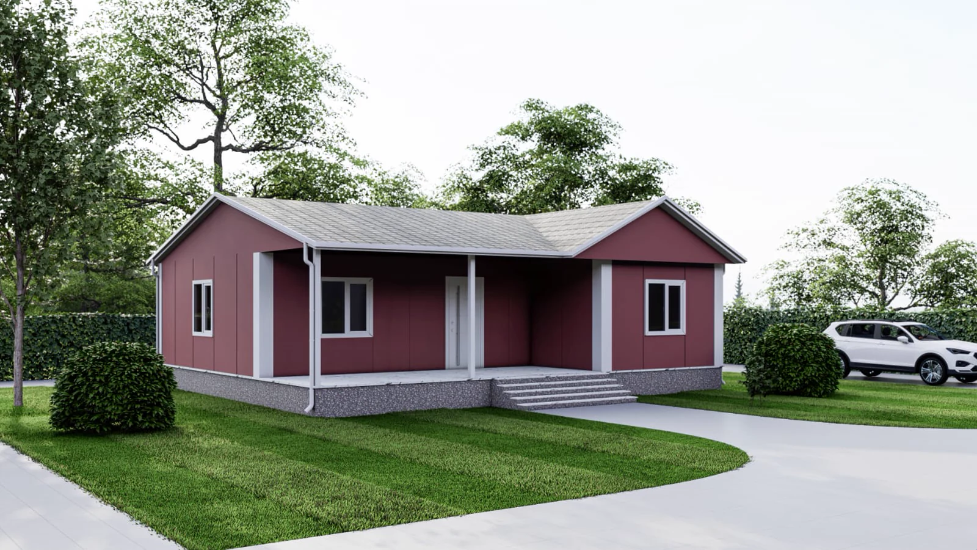
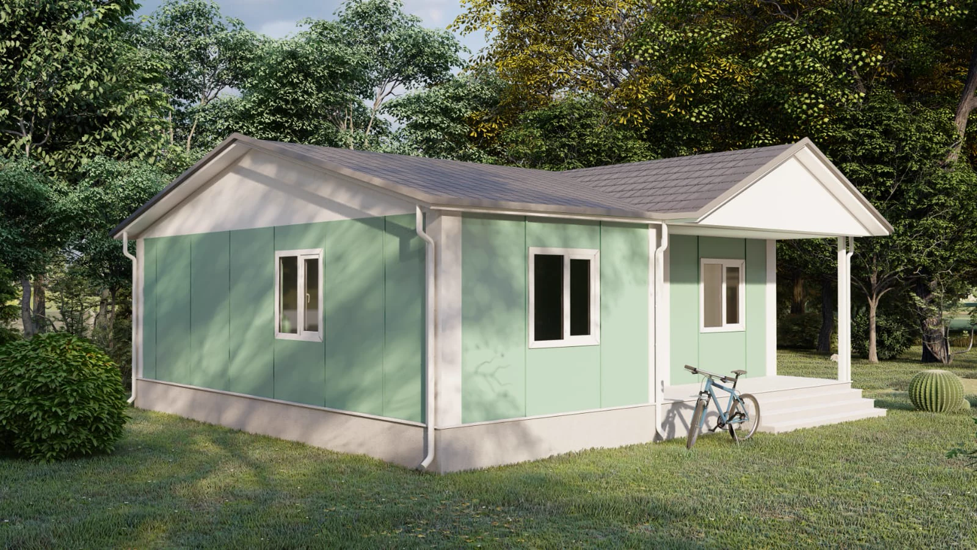
A diverse architectural presentation library connecting product design, exhibition experience and corporate-scale visualisation for Steel House and IEG Group.
The completed work combines ten selected architectural renders with a 49-second, 60 fps facility animation, presenting the brand’s residential products and physical environments across still and moving formats.
Next projects.
(2016-26©)